<-- style PDP --> 1048 REGIONAL ROAD 97, Hamilton - Detached for sale for $1,575,000
  • sold
  • leased

1048 REGIONAL ROAD 97

Hamilton, Ontario, N0B 2J0 - Rural Flamborough

$1,575,000$000000

  • Neighbourhood

    Rural Flamborough

  • Major Intersection

    HWY 6 TO REGIONAL RD 97

  • Listed Since: 139 day(s)

  • Last update: 40 day(s) ago

Overview

  • Property Type

    Detached, 1 1/2 Storey

  • Bedrooms

    4

  • Bathrooms

    2

  • Basement

    Part Bsmt + Unfinished

  • Kitchen

    1

  • Total Parking

    10

  • Lot Size

    561x435 (Feet)

  • Taxes

    $3,014.30 (2026)

  • Type

    Freehold

Property Description

Property description for 1048 REGIONAL ROAD 97, Hamilton

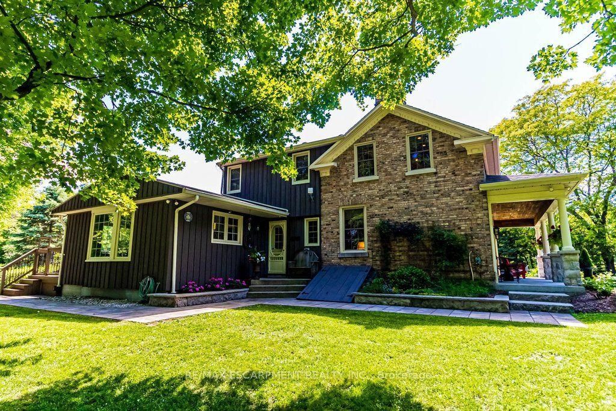
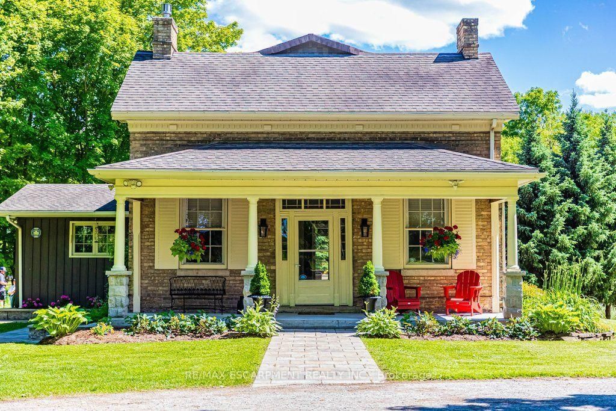
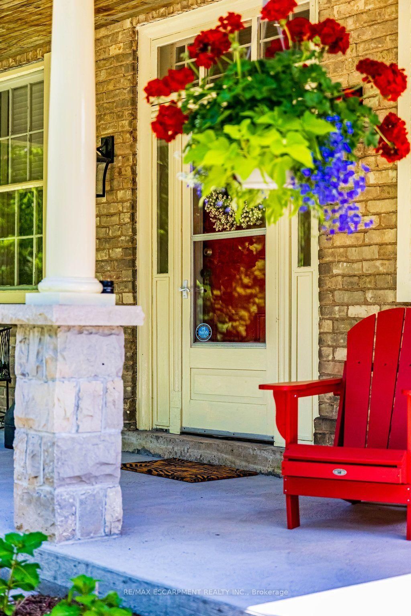
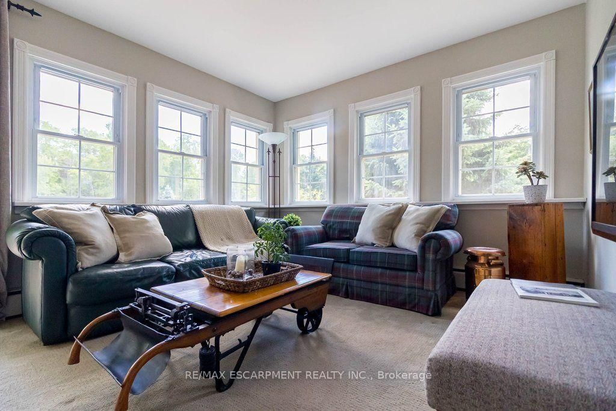
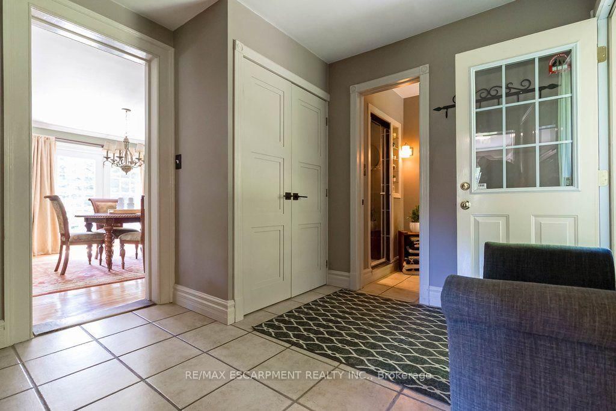
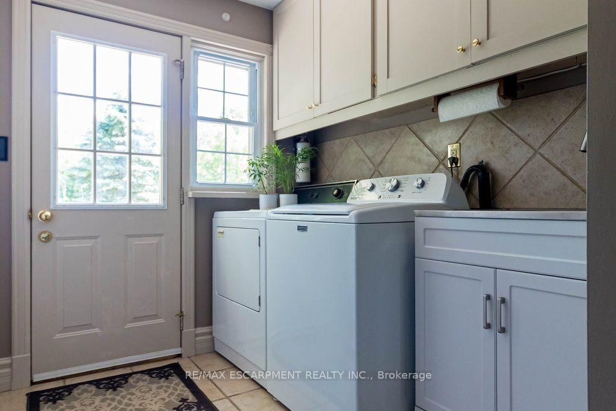
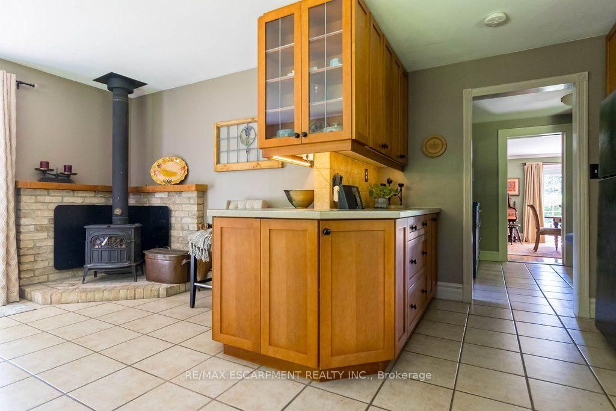
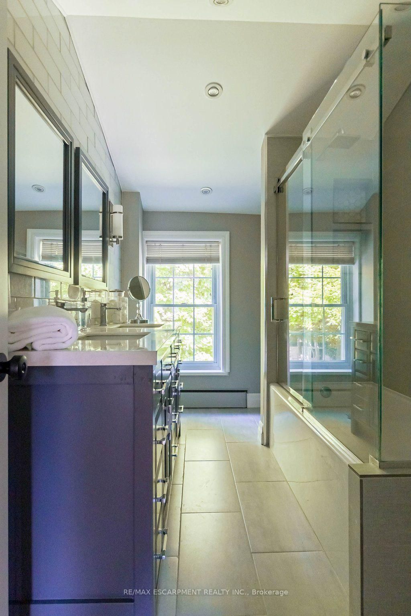
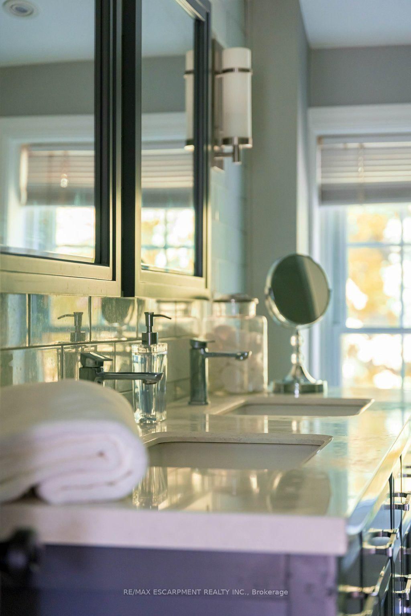
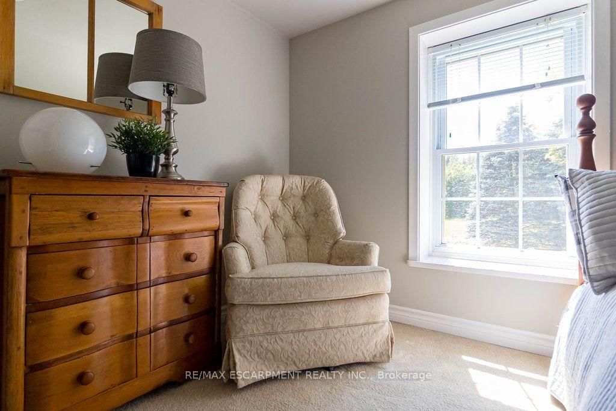
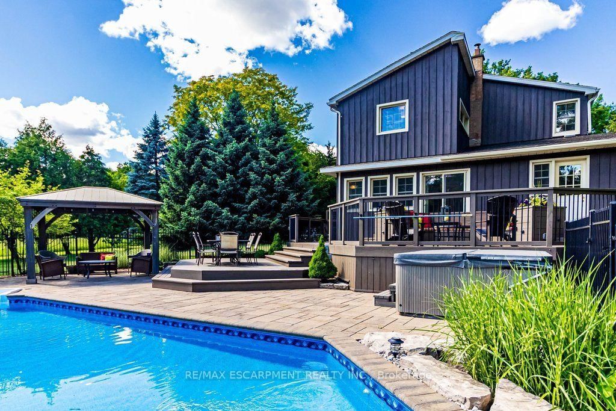
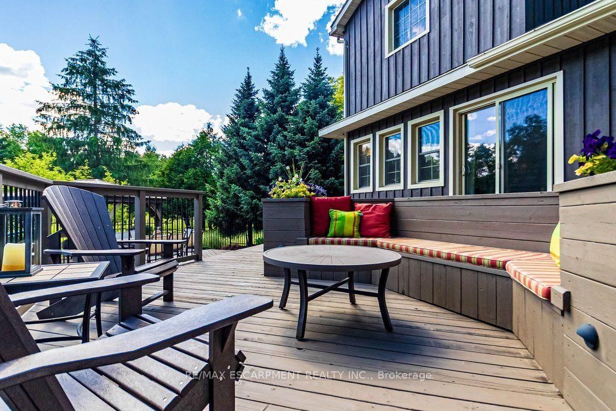
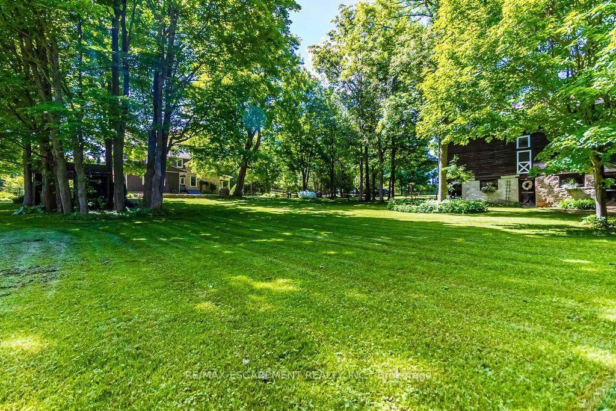
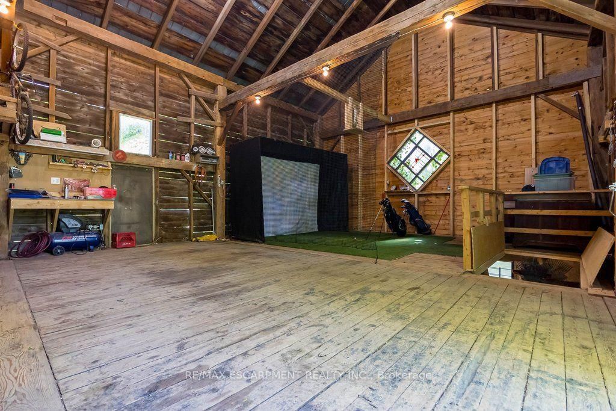
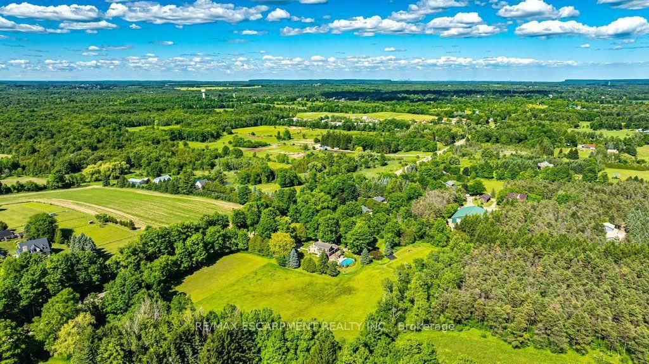
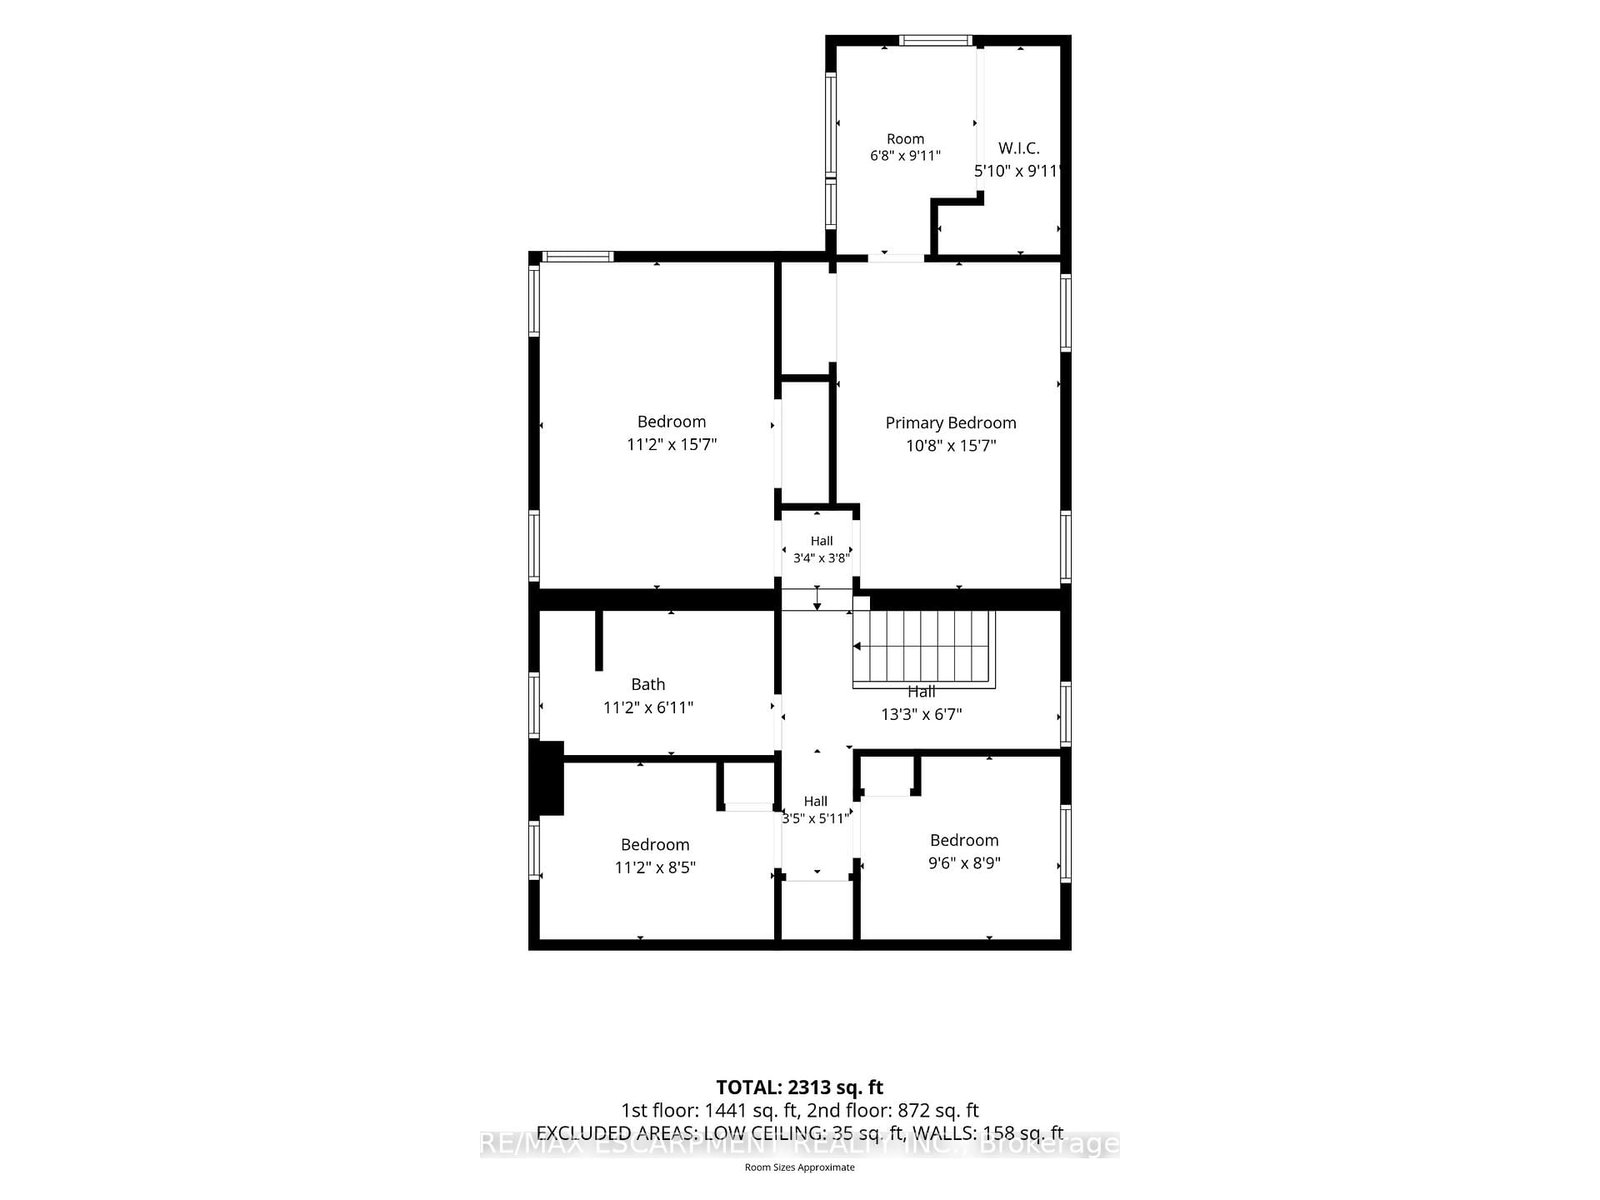
Step into history at 1048 Regional Road 97 - an 1860 rare blonde brick home in the Puslinch area, part of the region's early settlement and older than Canada itself, set on over 5.5 picturesque acres. A long driveway leads to a gracious front porch, refurbished in 2021, welcoming you into 2,544 square feet of living space. Inside, four bedrooms and two full bathrooms pair original character with everyday comfort. A large living room showcases an original fireplace mantle and decorative cove moldings, while a gracious dining room opens to a private outdoor patio. The bright, spacious main floor family room offers easy access and connection to the outdoors, and a kitchen addition brings a wood burning stove for added warmth. Modern amenities include main floor laundry, and the primary bedroom includes an adjoining room ideal as a dressing room, nursery or office. Beyond the front door, the property unfolds into a true four-season lifestyle. A barn and pasture awaits those dreaming of a hobby farm, while a sugar shack and network of cut trails invite maple syrup tradition and quiet walks through your own woods. Cool off in the in-ground pool, unwind in the hot tub and enjoy beautifully landscaped grounds that make every season feel like a retreat. Rarely does a property combine this much heritage with this much lifestyle. 1048 Regional Road 97 is 5.5 acres of history, comfort and possibility, all your own. RSA.

Listed by RE/MAX ESCARPMENT REALTY INC.

  • MLS #

    X13486006

  • Sq. Ft

    2500-3000

  • Sq. Ft. Source

    MLS

  • Lot Irregularities

    Y

  • Year Built

    100+

  • Pool

    Inground

  • Drive

    Private

  • Garage

    None

  • Total Parking

    10

  • Family Room

    Y

  • Den

    Y

  • Exterior

    Board & Batten

  • Fireplace

    Y

  • Roof

    Asphalt Shingle

  • Foundation

    Concrete, Stone

  • Elevator

    n/a

  • Water View

    n/a

  • Laundry Level

    Main

  • Heat

    Other

  • A/C

    None

  • Water

    Well

  • Water Supply

    n/a

  • Sewers

    Septic

  • Central Vac

    N

  • Kitchen

    5.08 x 4.8 ft Main level

  • Dining

    4.42 x 4.6 ft Main level

  • Living

    7.24 x 4.9 ft Main level

  • Family

    5.74 x 3.38 ft Main level

  • Bathroom

    2.74 x 1.37 ft Main level

    3 Pc Bath

  • Laundry

    3.3 x 2.64 ft Main level

  • Primary

    4.9 x 3.3 ft 2nd level

  • Br

    4.7 x 3.5 ft 2nd level

  • Br

    3.35 x 2.56 ft 2nd level

  • Br

    2.72 x 2.82 ft 2nd level

  • Bathroom

    3.45 x 2.03 ft 2nd level

    5 Pc Bath

  • Other

    3.1 x 2.67 ft 2nd level

  • MLS #

    X13486006

  • Sq. Ft

    2500-3000

  • Sq. Ft. Source

    MLS

  • Lot Irregularities

    Y

  • Year Built

    100+

  • Pool

    Inground

  • Drive

    Private

  • Garage

    None

  • Total Parking

    10

  • Family Room

    Y

  • Den

    Y

  • Exterior

    Board & Batten

  • Fireplace

    Y

  • Roof

    Asphalt Shingle

  • Foundation

    Concrete, Stone

  • Elevator

    n/a

  • Water View

    n/a

  • Laundry Level

    Main

  • Heat

    Other

  • A/C

    None

  • Water

    Well

  • Water Supply

    n/a

  • Sewers

    Septic

  • Central Vac

    N

  • Kitchen

    5.08 x 4.8 ft Main level

  • Dining

    4.42 x 4.6 ft Main level

  • Living

    7.24 x 4.9 ft Main level

  • Family

    5.74 x 3.38 ft Main level

  • Bathroom

    2.74 x 1.37 ft Main level

    3 Pc Bath

  • Laundry

    3.3 x 2.64 ft Main level

  • Primary

    4.9 x 3.3 ft 2nd level

  • Br

    4.7 x 3.5 ft 2nd level

  • Br

    3.35 x 2.56 ft 2nd level

  • Br

    2.72 x 2.82 ft 2nd level

  • Bathroom

    3.45 x 2.03 ft 2nd level

    5 Pc Bath

  • Other

    3.1 x 2.67 ft 2nd level

Thinking of Selling?

Find Out Your Home’s Value in Today’s Market!

No Email or Signup is required to view your home estimate.

estimate your home value

Contact Manoj Kukreja

Sales Representative,
Century 21 People’s Choice Realty Inc.,
Brokerage
(647) 576 - 2100

Manoj profile avatar

Estimated price

Date
Price
Change
2026-06-24
$1,838,397
0.25%

Inventory Graph

10 9 8 7 6 5 4 3 2 1 0 8 Months of inventory SELLER'S Market BALANCED Market BUYER'S Market

Mortgage Calculator

This data is for informational purposes only.

Mortgage Payment per month

Principal Amount

Interest

Total Payable

Amortization

Amortization

Closing Cost Calculator

This data is for informational purposes only.

Closing Cost Total for this property

Total Cash flow for purchasing this property

Down Payment(%)*
Additional information

Provincial Land Transfer Tax

Ontario Land Transfer Tax Rebate

Toronto Land Transfer Tax

Toronto Land Transfer Tax Rebate

PST on CMHC Insurance Premium

Lawyer Fees

$2,825

Government Registration Fee's

$164

Title Insurance

Closing Cost Total

Total Cash flow for purchasing this property

Provincial Land Transfer Tax

Ontario Land Transfer Tax Rebate

Toronto Land Transfer Tax

Toronto Land Transfer Tax Rebate

PST on CMHC Insurance Premium

Lawyer Fees

$2,825

Government Registarion Fee's

$164

Title Insurance

Down Payment(%)*

* A down payment of less than 20% is permitted only for first-time home buyers purchasing their principal residence. The minimum down payment required is 5% for the portion of the purchase price up to $500,000, and 10% for the portion between $500,000 and $1,500,000. For properties priced over $1,500,000, a minimum down payment of 20% is required.

Thinking of Selling?

Find Out Your Home’s Value in Today’s Market!

No Email or Signup is required to view your home estimate.

estimate your home value

Contact Manoj Kukreja

Sales Representative, Century 21 People’s Choice Realty Inc., Brokerage
(647) 576 - 2100

Manoj profile avatar

Recent Sold Listings in Rural Flamborough, Hamilton

Popular Cities